
Sector 129, Noida Expressway
Saya Status
Nine floors of retail, dining and entertainment on the Noida Expressway.
Artistic impression
Overview
A new address for shopping and leisure in Noida
Saya Status is a commercial centre at Sector 129, set directly on the Noida Expressway. One building brings together retail, food and entertainment, with each floor planned around a single purpose.
The plan includes a hypermarket, fashion floors, a food court, a six-screen multiplex and rooftop dining. Two large atriums keep every storefront in view.
- 18,898 sq m
- Plot area, about 4.67 acres
- 1,24,262 sq m
- Total built-up area, about 1.34 million sq ft
- G+9
- One tower, with a lower ground floor
- 1,643
- Parking spaces
Figures as stated in the Environmental Clearance dated 30 November 2022.
Design
A façade that changes as you move past it
The building is designed by DP Architects, Singapore. Its façade is made of interlocking facets that show a different texture from each angle.
- Two large atriums with clear store visibility
- Floor heights of 16.5 to 20 ft
- Dedicated zoning across the levels

Floor by floor
Every floor is a destination
Each level is planned around one kind of visit, from the weekly shop to a night out.
- 8–9 Eighth and ninth floors Clubs, pubs and bars with rooftop eateries and open-air event spaces Store-side parking
- 7 Seventh floor Wellness hub with clinics, cosmetic centres and a gym Store-side parking
- 6 Sixth floor Wedding collections and Indian designer wear Store-side parking
- 5 Fifth floor Gold and jewellery Store-side parking
- 4 Fourth floor Six-screen multiplex with 1,300+ seats and fine-dining restaurants Store-side parking
- 3 Third floor Food court with 22 counters and 750 seats, family entertainment and fun zone
- 2 Second floor Women's fashion, kids wear, accessories, cosmetics and home décor
- 1 First floor Men's fashion, footwear, sports and denim
- G Ground floor International and premium fashion stores
- LG Lower ground floor Hypermarket, superstores, groceries and electronics

Parking
The project provides 1,643 parking spaces. Parking sits on the lower levels and beside the stores on floors 4 to 9, with dedicated spaces for women, senior citizens and the specially abled.
Location
On the Noida Expressway, at Sector 129
The site connects to South Delhi by the DND Flyway and to the Yamuna Expressway and the airport at Jewar.
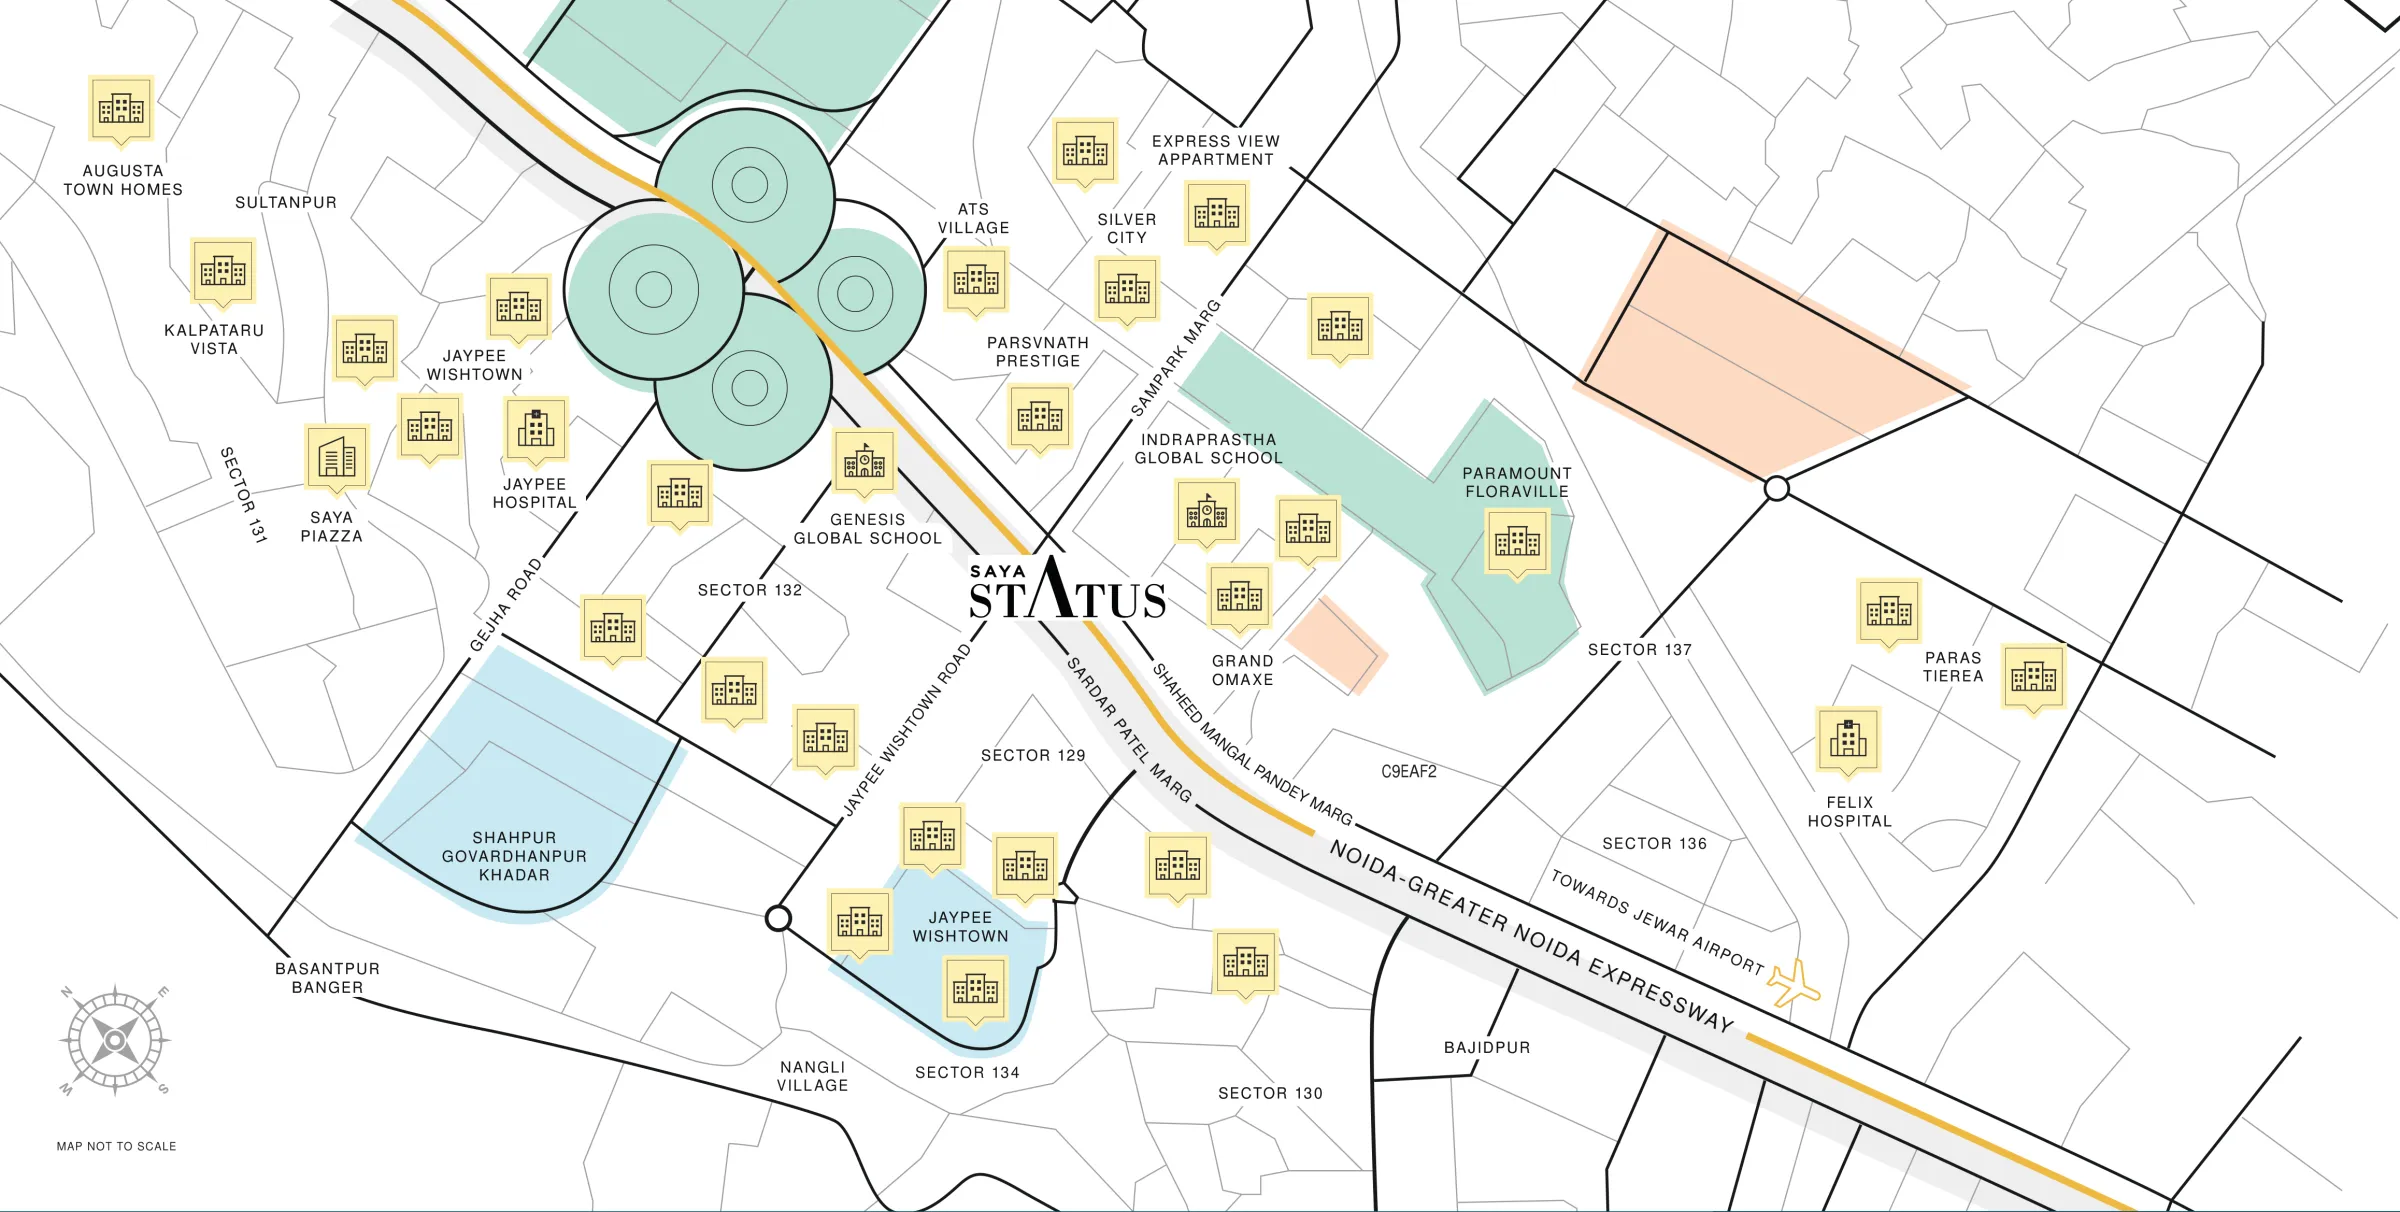
Approximate drive times
- FNG Expressway 1 min
- Genesis Global School 2 min
- Kalindi Kunj 10 min
- Yamuna Expressway 15 min
- Sector 18, Noida 17 min
- DND Flyway 20 min
- Sarai Kale Khan ISBT 25 min
- Noida International Airport, Jewar 30 min
- New Delhi Railway Station 40 min
- Indira Gandhi International Airport 55 min
Site address
Commercial Plot No. C3-A, Sector 129, Noida, Gautam Buddha Nagar, Uttar Pradesh 201306
Environment
Water, waste and green cover
The project holds an Environmental Clearance from the State Environment Impact Assessment Authority (SEIAA), Uttar Pradesh. These are the provisions it records.
- 530 KLD
- Sewage treatment plant capacity
- 359 KLD
- Treated water available for reuse
- 4
- Rainwater harvesting storage tanks
- 4,745 sq m
- Green and landscaped area, with 100 trees to be planted
Public disclosure
Clearances and compliance reports
Environmental Clearance No. EC22B038UP182314, dated 30 November 2022. The clearance, the Consent to Establish and every six-monthly compliance report are available to read and download.